Share this with your friends


+17574196443
Royal Emerald Realty Group
415 Saint Pauls Boulevard Unit 502, West Norfolk, VA 23510
- $250,000
- 1
- BD
- 1
- BA
- 966
- SqFt




- List Price
- $250,000
- Status
- NEW LISTING
- MLS#
- 10656595
- Year Built
- 1966
- Style
- Contemp, Mid Rise
- Bedrooms
- 1
- Bathrooms
- 1
- Full-baths
- 1
- Living Area
- 966
- County
- Norfolk VA
- City
- West Norfolk
- Subdivision
- Downtown Area
- Neighborhood
- Rotunda
Property Description
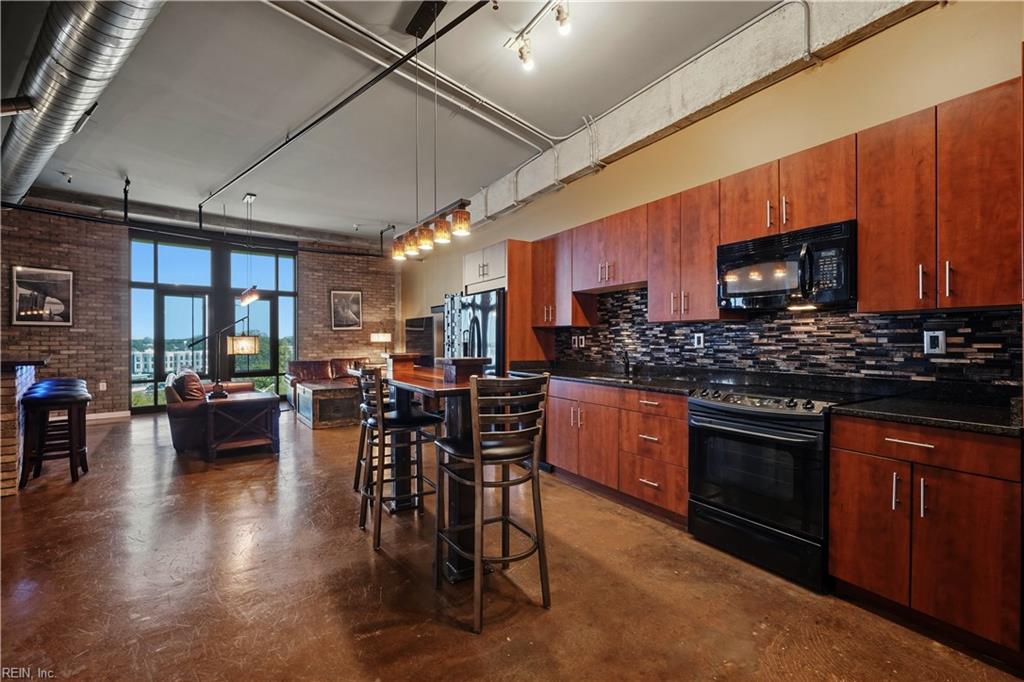
Step into the dramatic foyer of this chic Industrial style, efficiency w/soaring 12-foot ceilings. Then immerse yourself in the striking vibe of the exposed ductwork, brick and stucco-finished walls, and polished concrete flooring. The open concept floor plan unfolds w/ the kitchen's center island of granite and black walnut wood, black fixtures appliances, solid wood cabinetry and pendant lighting, into the and flows into the living room which includes a distinctive bar area with a mirror of the NYC skyline, custom scones and ambient mood lighting. All of this is flanked by a handsome bath with a sleek rectangular tub and a secluded bedroom area. Assigned parking included.
Additional Information
- Condo HOA Fee
- $295
- Interior Features
- Bar
- Heating
- Heat Pump
- Cooling
- Heat Pump
- Appliances
- Dishwasher, Disposal, Dryer, Dryer Hookup, Microwave, Elec Range, Refrigerator, Washer, Washer Hookup
- Roof
- Poly Skin
- Floors
- Concrete, Wood
- View
- City
- Pool Description
- No Pool
- Exterior
- Brick
- Waterfront Description
- Not Waterfront
- Sewer
- City/County
- Parking Description
- 1 Space, Assigned/Reserved, Lot, Close to Mass Transit
- Elementary School
- Walter Herron Taylor Elementary
- Middle School
- Blair Middle
- High School
- Maury
- Amenities
- Elevator, Ground Maint, Sewer, Trash Pickup, Water
- Contingency Exists
- Non Contingent
Mortgage Calculator
Listing courtesy of BHHS RW Towne Realty.
© 2026 REIN, Inc. Information Deemed Reliable But Not Guaranteed. The listings data displayed on this medium comes in part from the Real Estate Information Network, Inc. (REIN) and has been authorized by participating listing Broker Members of REIN for display. REIN's listings are based upon data submitted by its Broker Members, and REIN therefore makes no representation or warranty regarding the accuracy of the data. All users of REIN's listings database should confirm the accuracy of the listing information directly with the listing agent. © 2026 REIN. REIN's listings data and information is protected under federal copyright laws. Federal law prohibits, among other acts, the unauthorized copying or alteration of, or preparation of derivative works from, all or any part of copyrighted materials, including certain compilations of data and information. COPYRIGHT VIOLATORS MAY BE SUBJECT TO SEVERE FINES AND PENALTIES UNDER FEDERAL LAW. REIN updates its listings on a daily basis. Data last updated: . This application does not include information on all of the properties available for sale at this time.